
From Waiting Rooms to Treatment Rooms: Designing Patient-Centered Healthcare Spaces

The design of medical environments has a direct impact on patient well-being, staff efficiency, and the overall healthcare experience. Whether you're outfitting a hospital, clinic, specialty practice, or outpatient facility, creating a thoughtfully designed, patient-centered space helps improve healing, streamline workflow, and support healthcare professionals in delivering exceptional care.
Across Alabama, healthcare providers are rethinking their interiors to better serve patients, families, and staff. As medical environments continue to evolve, thoughtful planning around materials, layout, lighting, and furnishings can make a meaningful difference in how facilities operate every day.
From waiting rooms to treatment areas, every design decision contributes to the patient experience. This guide explores the key elements of healthcare interior design, focusing on hygienic materials, calming environments, and staff-friendly layouts that promote healing while improving operational efficiency.
Hygienic Materials: The Foundation of Patient-Centered Healthcare Design
In healthcare environments, infection control and cleanliness are always top priorities. Choosing the right materials for floors, walls, furniture, and high-touch surfaces helps reduce the spread of germs while still creating a welcoming, professional environment for patients and visitors.
Design choices alone aren't enough, though. Maintaining proper cleaning protocols is equally important. Many healthcare facilities combine smart interior design with best practices like those discussed in understanding when to disinfect versus sanitize workplace surfaces to create healthier environments for employees and guests alike.
Antimicrobial Surfaces for Safer Spaces
Advancements in healthcare design have introduced antimicrobial materials that help inhibit bacterial and viral growth. These materials are commonly used on high-touch surfaces such as countertops, door handles, patient furniture, and workstations, providing an added layer of protection against infections.
Research has shown that copper and copper-infused alloys can significantly reduce bacterial contamination in medical facilities. When healthcare environments integrate antimicrobial materials into their design, they often see improvements in infection control while reducing costs associated with hospital-acquired infections.
Seamless Flooring for Improved Sanitation
Flooring in healthcare environments must be durable, easy to clean, and resistant to bacterial buildup. Seamless flooring options such as vinyl and rubber prevent contaminants from settling into cracks or seams, making them ideal for high-traffic areas like operating rooms, patient corridors, emergency departments, and treatment rooms.
Beyond sanitation benefits, flooring also impacts safety, accessibility, and workflow. Healthcare organizations planning renovations often benefit from starting with a comprehensive workspace planning process before selecting finishes, furnishings, and materials. Thoughtful planning early in the project helps ensure every design decision supports long-term efficiency.
Non-Porous, Easy-to-Clean Healthcare Furniture
Furniture plays a major role in maintaining hygiene standards throughout medical facilities. Materials such as stainless steel, polyurethane, and high-performance laminates are commonly used because they withstand frequent cleaning and disinfection without deteriorating.
Selecting durable, commercial-grade furniture is part of a broader design strategy that balances cleanliness, comfort, and longevity. Many of the same principles apply when choosing commercial furniture that combines durability with everyday functionality.
Healthcare providers evaluating an existing facility should also consider whether renovating an existing space or investing in a completely new design will better support future patient needs, staffing requirements, and operational goals.
Creating Calming Healthcare Spaces That Support Healing
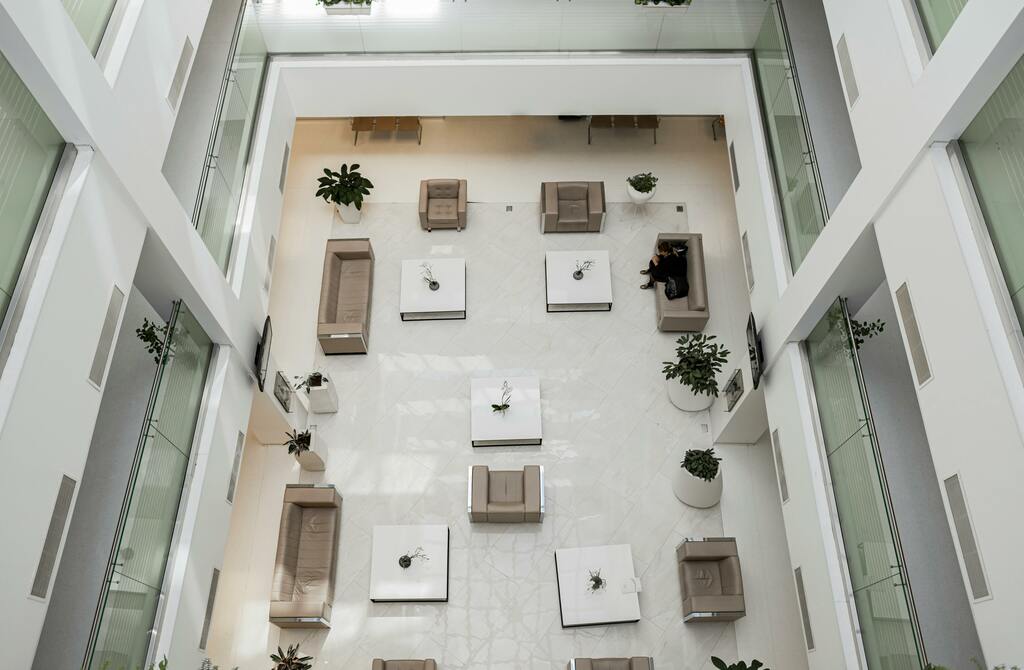
While hygiene and safety are essential, healthcare facilities must also focus on the emotional experience of patients. Research consistently shows that thoughtfully designed environments can reduce stress, improve recovery times, and increase overall patient satisfaction.
Creating calming spaces helps patients feel more comfortable during appointments while also supporting physicians, nurses, and staff members who spend long hours working in these environments.
Just as important, the patient experience begins long before someone enters an exam room. Comfortable, welcoming waiting areas help establish confidence from the moment someone walks through the door, much like designing reception spaces that immediately build trust.
Biophilic Design: Bringing Nature Indoors
Biophilic design incorporates natural elements such as plants, daylight, natural materials, and outdoor views to create spaces that feel more peaceful and restorative.
Studies continue to show that access to nature can reduce stress and improve healing outcomes. Patients with views of greenery or nature-inspired environments often recover faster while reporting higher levels of comfort during treatment.
Healthcare facilities aren't the only organizations embracing these concepts. Businesses across many industries are discovering the benefits of bringing natural elements into the workplace to improve employee well-being and productivity.
Color Psychology: Choosing the Right Tones for Healing
The colors used throughout a healthcare facility influence mood, emotional comfort, and even perceived stress levels. Strategic color selection helps create spaces that feel reassuring while maintaining a clean, professional appearance.
- Soft blues and greens promote relaxation and reduce anxiety, making them excellent choices for waiting rooms, patient rooms, and examination areas.
- Warm neutrals and muted earth tones create welcoming environments without overwhelming patients.
- Subtle accent colors can reinforce branding while helping visitors navigate different departments more easily.
These same design principles extend well beyond healthcare. Successful commercial interiors always begin by understanding how people use a space, which is why we often recommend matching interior design strategies to the unique needs of each industry.
Lighting That Supports Both Patients and Staff
Lighting is one of the most overlooked elements of healthcare interior design. It must provide excellent visibility for medical professionals while creating a calming atmosphere for patients.
- Natural daylight helps regulate circadian rhythms, improve mood, and contribute to overall well-being.
- LED lighting systems that closely mimic natural daylight help reduce fatigue in areas where windows aren't available.
- Layered lighting allows facilities to provide brighter illumination for clinical procedures while creating softer environments in waiting and recovery areas.
Lighting should never be considered separately from layout. Together they influence traffic flow, comfort, and workplace efficiency, much like the strategies discussed in creating office layouts that support productivity and collaboration.
Designing Efficient Healthcare Workspaces for Staff and Patients
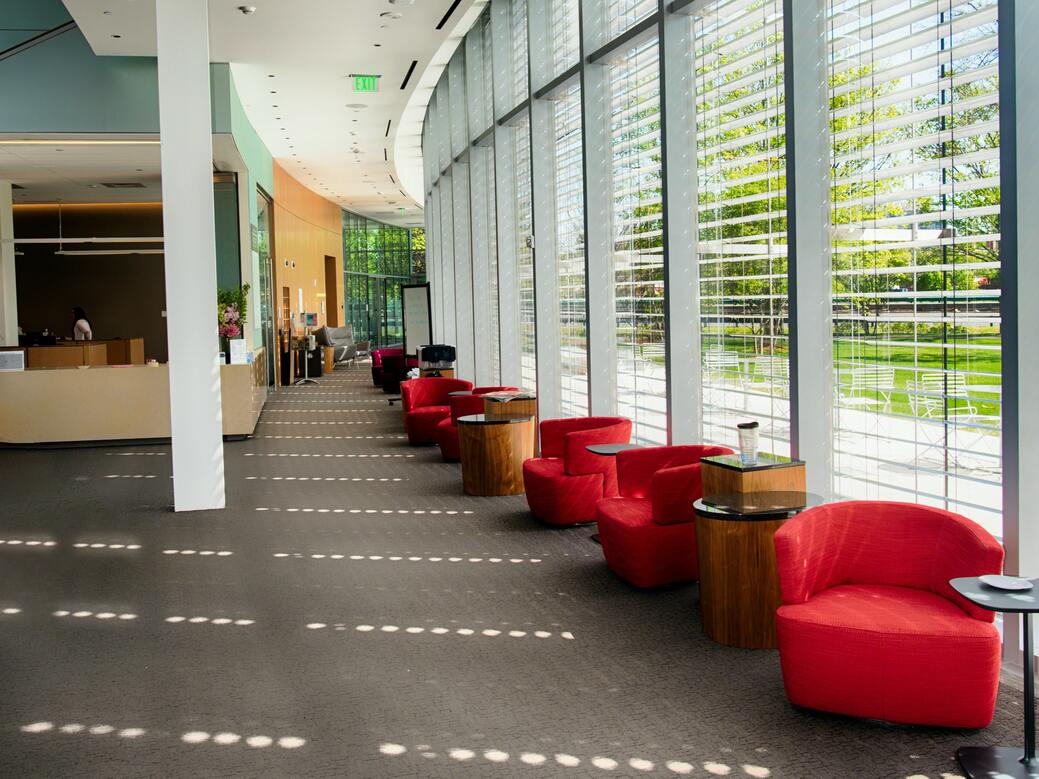
In fast-paced medical environments, efficiency is just as important as comfort. A well-designed healthcare facility reduces unnecessary movement, streamlines workflows, and allows physicians, nurses, and support staff to spend more time caring for patients instead of navigating around inefficient layouts.
Healthcare facilities face many of the same workplace challenges as traditional offices, only with much higher stakes. That's why avoiding common layout mistakes that reduce efficiency and flexibility is an important part of every healthcare design project.
Centralized Nursing Stations Improve Response Time
Modern healthcare layouts often incorporate centralized nursing stations that allow staff to monitor multiple patients while minimizing unnecessary walking distances. This strategic placement increases visibility, improves communication, and shortens response times when every second matters.
Strategically located supply rooms, medication storage, and mobile workstations keep essential equipment within easy reach, allowing medical teams to provide faster, more efficient care.
These planning strategies mirror the same principles used to improve employee performance in commercial workplaces. Creating environments that reduce unnecessary movement is one of the reasons thoughtful workplace design contributes to higher employee satisfaction and retention.
Design Patient Rooms Around Workflow
Every patient room should be designed to improve accessibility for caregivers while creating a comfortable, reassuring environment for patients.
Features such as:
- Built-in headwalls with electrical, medical gas, and data connections
- Ceiling-mounted patient lift systems that improve safety and reduce staff injuries
- Mobile documentation stations that keep technology close to the point of care
- Flexible storage solutions that keep supplies organized without creating clutter
...all help medical professionals work more efficiently while improving the overall patient experience.
Create Separation Between Patient and Staff Spaces
A successful healthcare facility balances patient accessibility with staff functionality. Creating distinct areas for patient care, collaboration, documentation, and staff breaks reduces distractions while improving both privacy and operational efficiency.
Benefits include:
- Quieter patient environments that encourage healing and recovery.
- Dedicated staff collaboration areas where healthcare teams can meet without interrupting patient care.
- Improved circulation patterns that reduce unnecessary cross-traffic between patients, visitors, and medical personnel.
- More organized storage and supply areas that allow staff to quickly access critical equipment.
As facilities continue to grow, flexible planning also makes future renovations easier and more cost-effective, supporting changing technologies and evolving healthcare needs.
The Future of Healthcare Interior Design in Alabama
Healthcare interior design is about much more than aesthetics. Every design decision influences patient comfort, staff efficiency, operational costs, and ultimately the quality of care a facility provides.
Across Alabama, hospitals, specialty clinics, physician offices, and outpatient centers are investing in spaces that prioritize infection control, employee well-being, accessibility, and long-term flexibility.
Whether you're renovating an existing facility or planning a new medical office, thoughtful design creates environments that support everyone who walks through your doors.
Of course, creating an efficient healthcare environment goes beyond furniture and finishes. Keeping exam rooms, waiting areas, and administrative offices stocked with the right everyday essentials is equally important. Our Office Products team helps healthcare organizations source cleaning products, paper goods, breakroom supplies, and everyday workplace essentials that keep operations running smoothly.
At OneSource Business Interiors, we specialize in designing healthcare environments that improve patient experiences while helping medical professionals do their best work every day.
If you're planning a healthcare renovation, expanding your practice, or building a new medical facility, we'd love to help you create a space designed for healing, efficiency, and long-term success.
Contact our team today to start planning your healthcare space.
One Source... Infinite Possibilities...
At One Source Business Interiors, we believe where function and design collide, exceptional workspaces emerge. No matter how you work, our commitment remains steadfast: to create functional, yet beautiful spaces tailored for your team and your business. Ready to see the difference? Fill out the quote request form and discover the unique solutions we can offer.